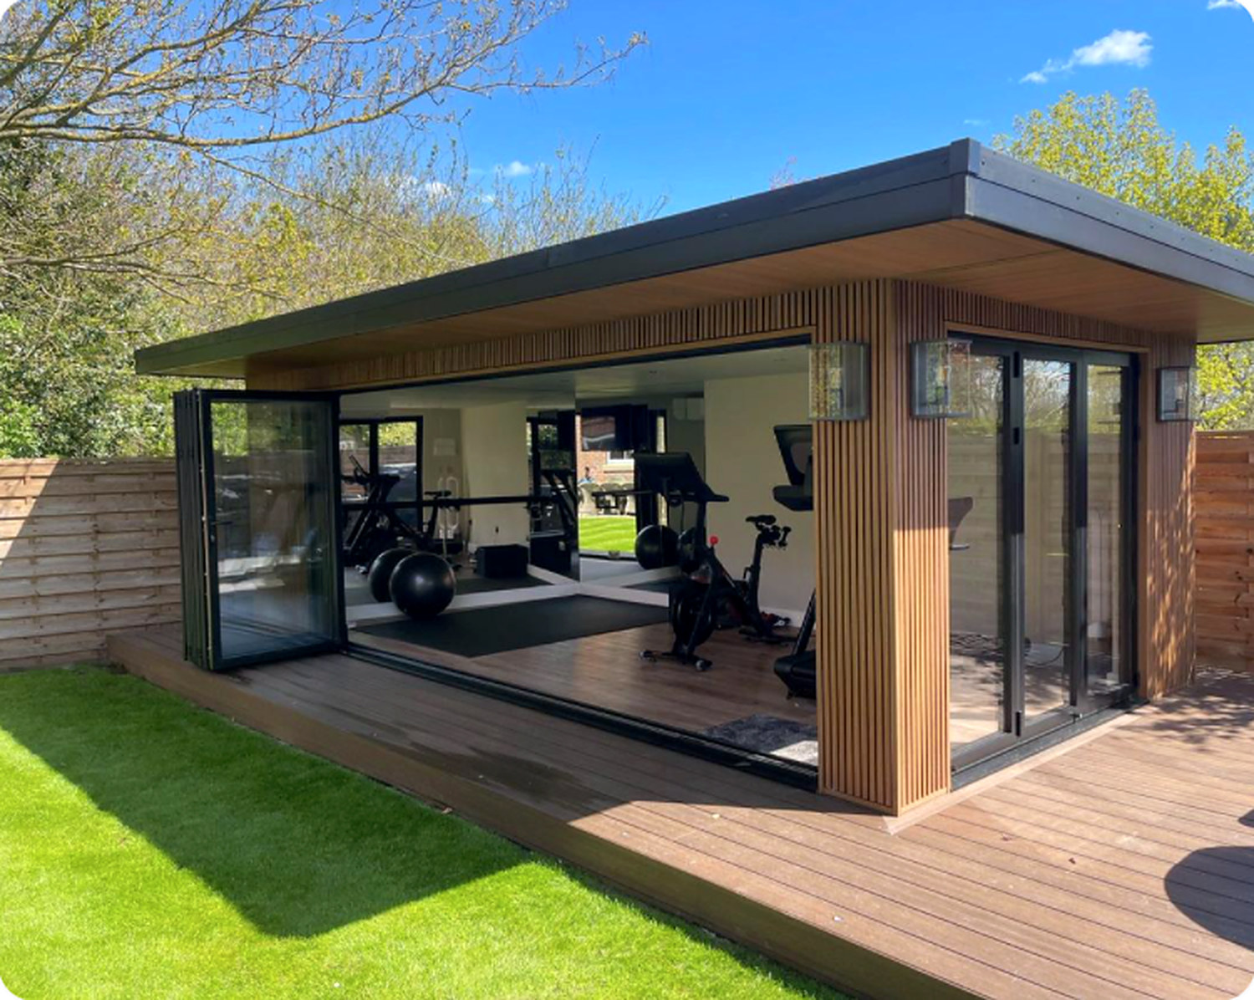
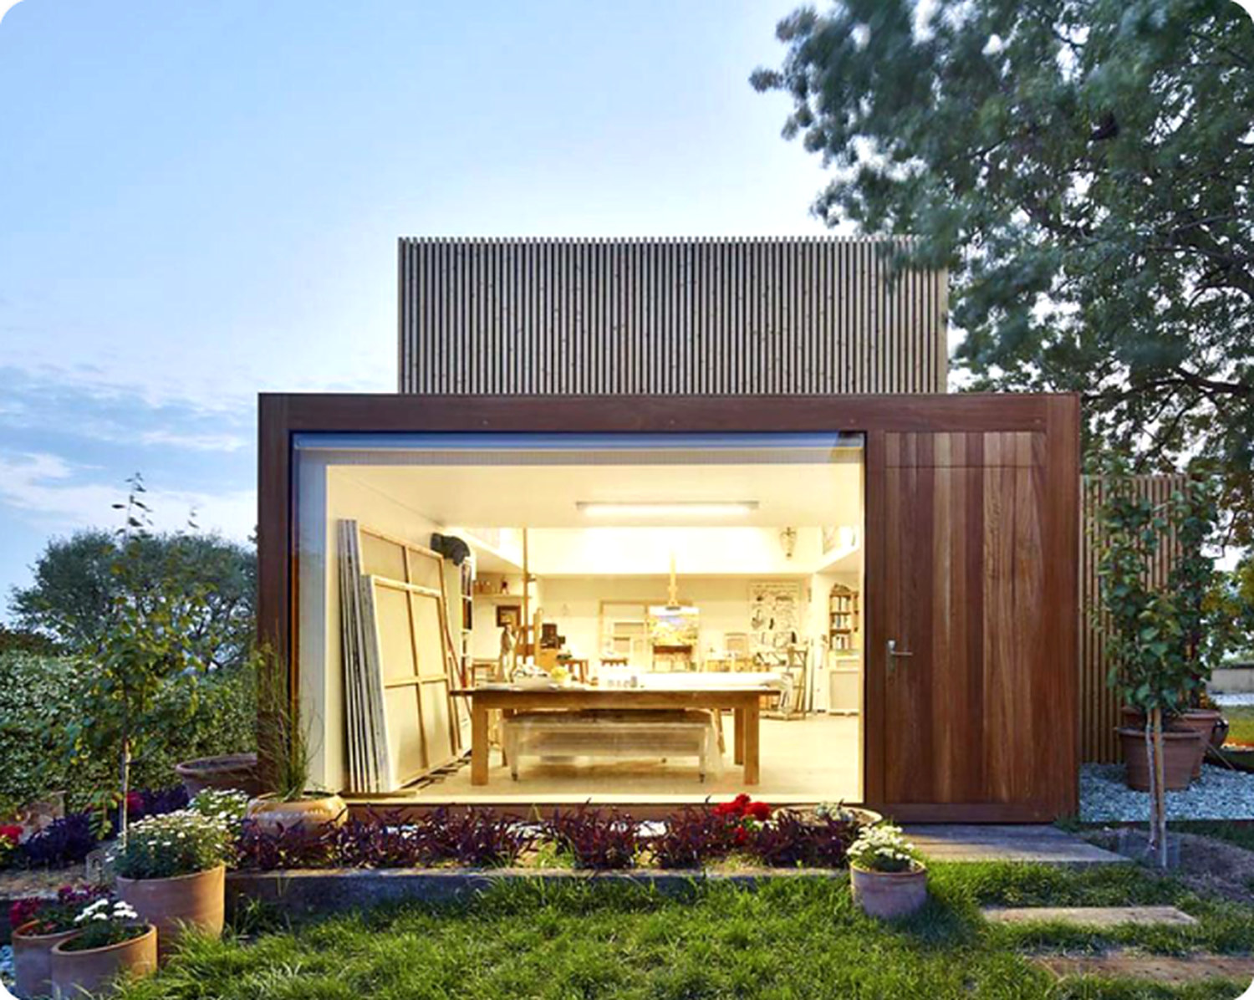
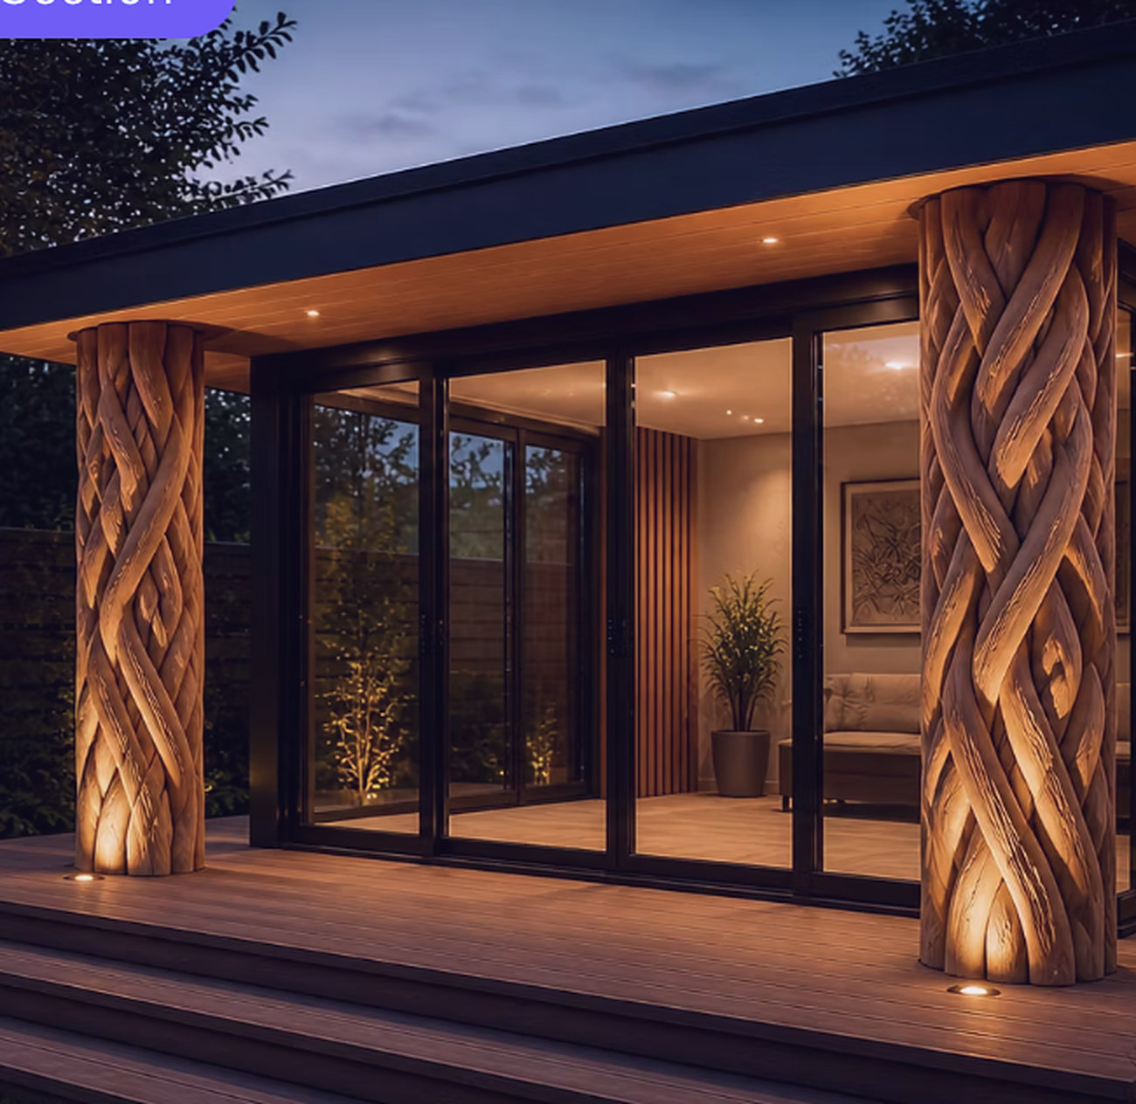
Three ranges for size and scope, four styles for character. Every Zen studio is designed to order, insulated for year-round use and finished with care.
Provisional indicative guide prices, including VAT. Final pricing depends on specification, site access, foundations and installation requirements, and is confirmed in a written quotation after a site survey.
Architectural styles
Four styles, named after Zen practice.
Our original Zen designs, refined into four clear architectural characters. Each can be built at any size.
The four styles
Concept image
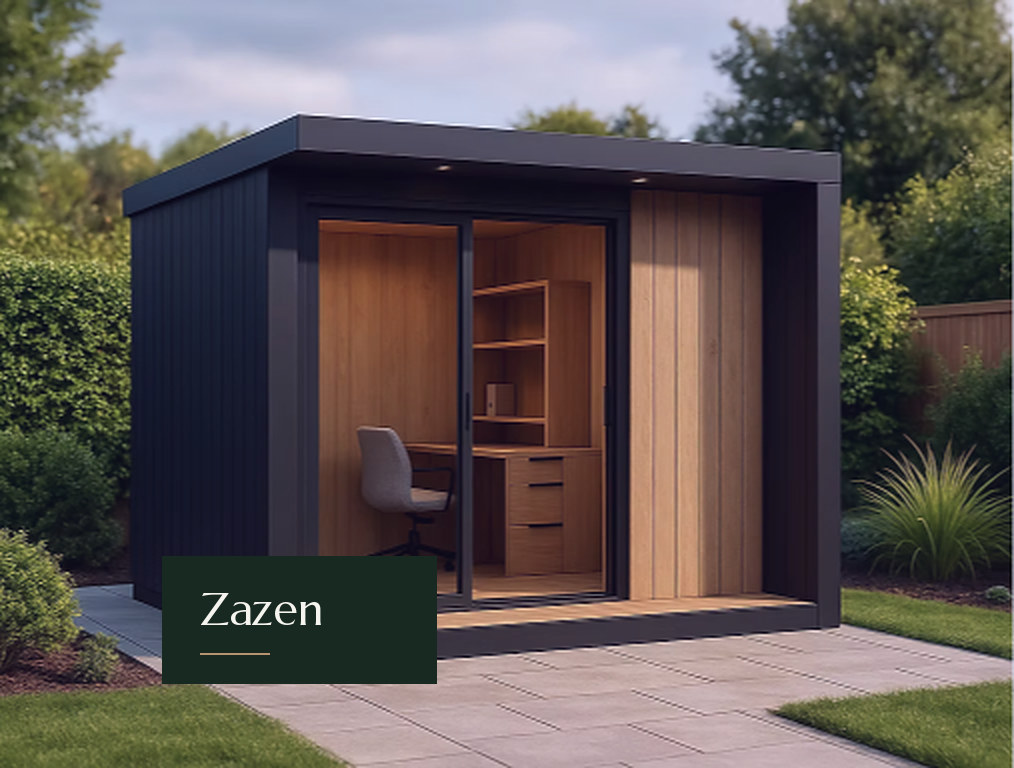
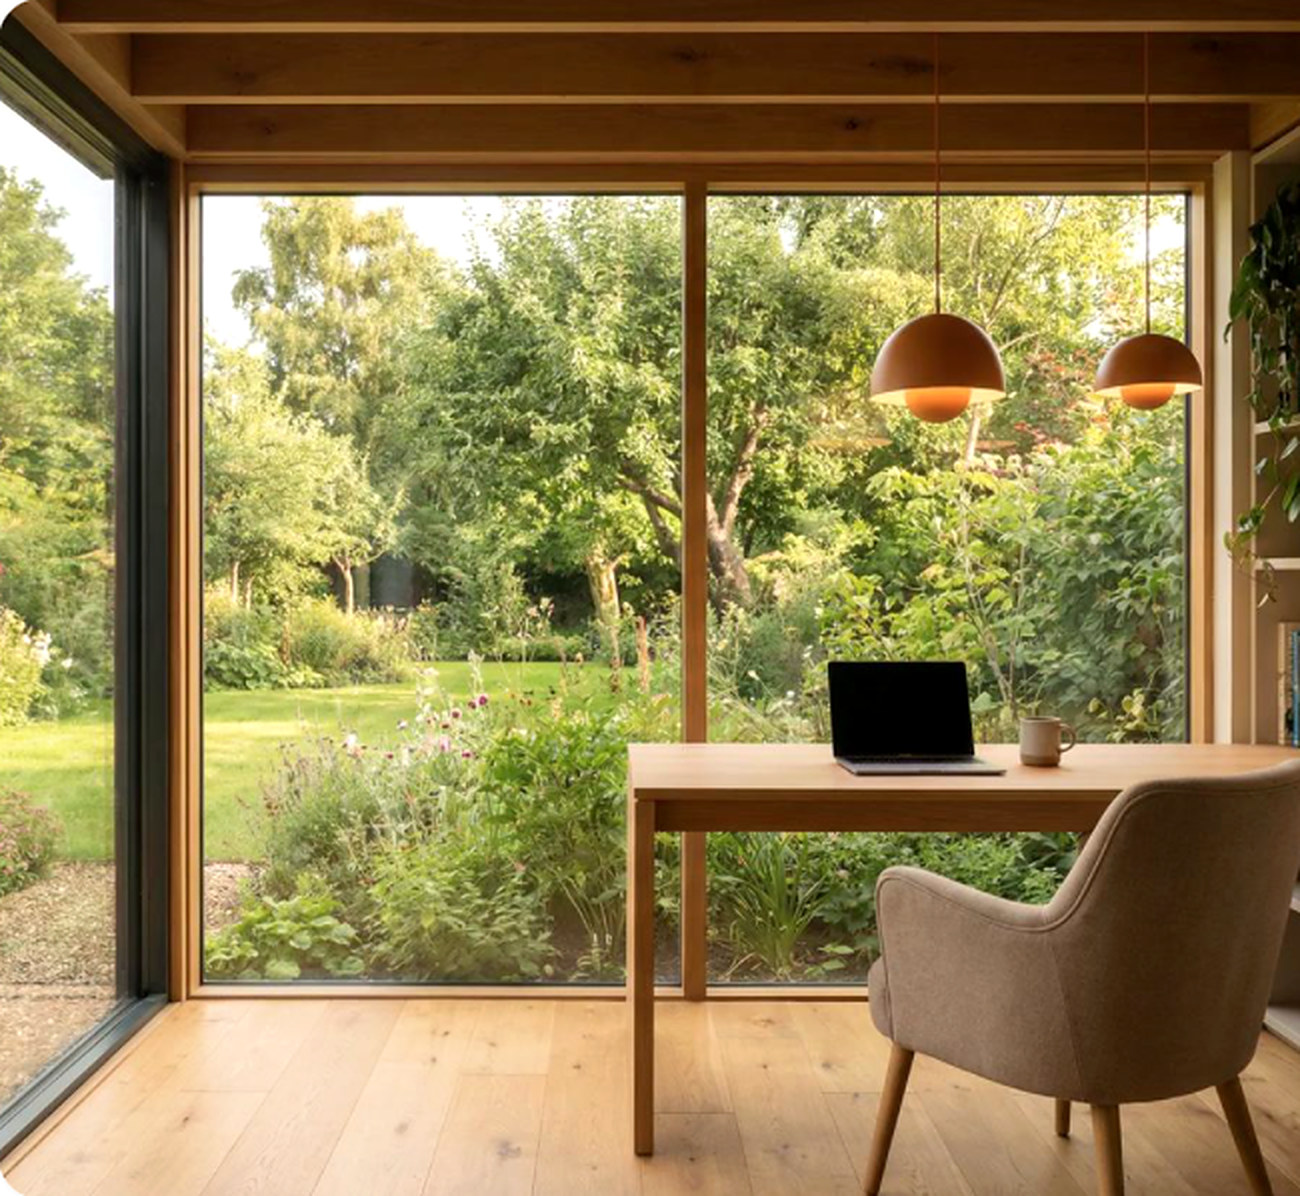
Zazen
Focused
Seated meditation
Quiet and contained. A single glazed entrance with solid walls for shelving and screens, softened by one warm oak feature panel. Our most private style, made for concentration.
Sliding door with side light
Solid walls for storage and AV
Single oak feature panel
Best for Offices, edit suites, treatment rooms
Concept image
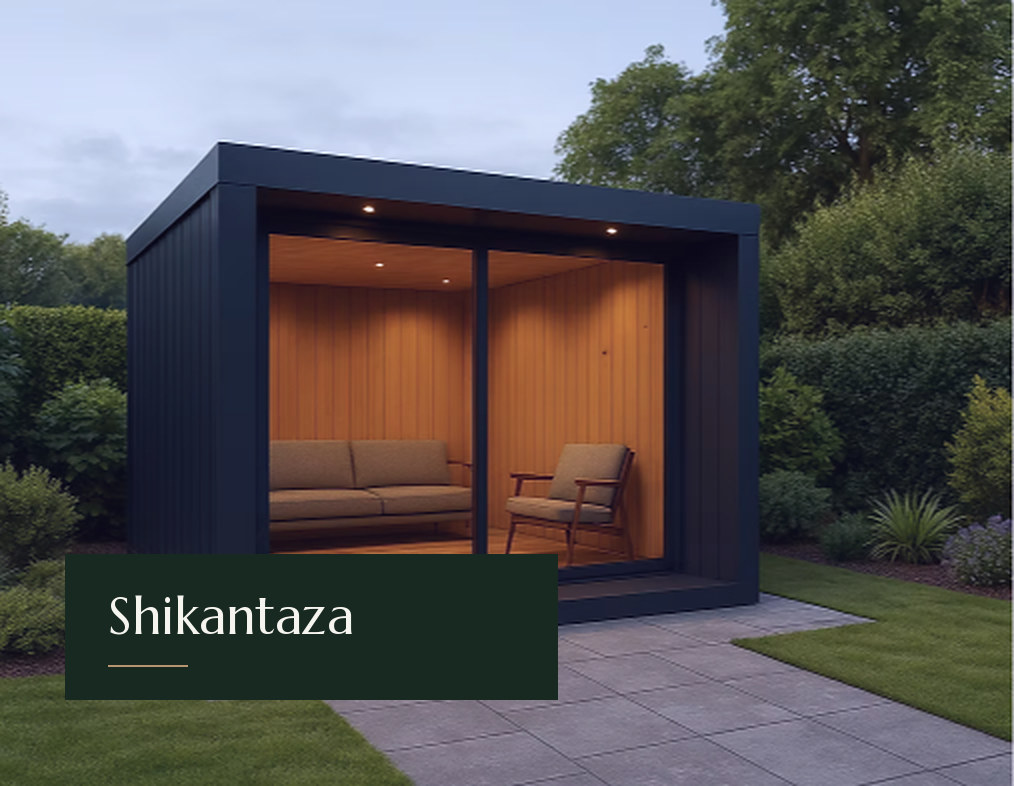
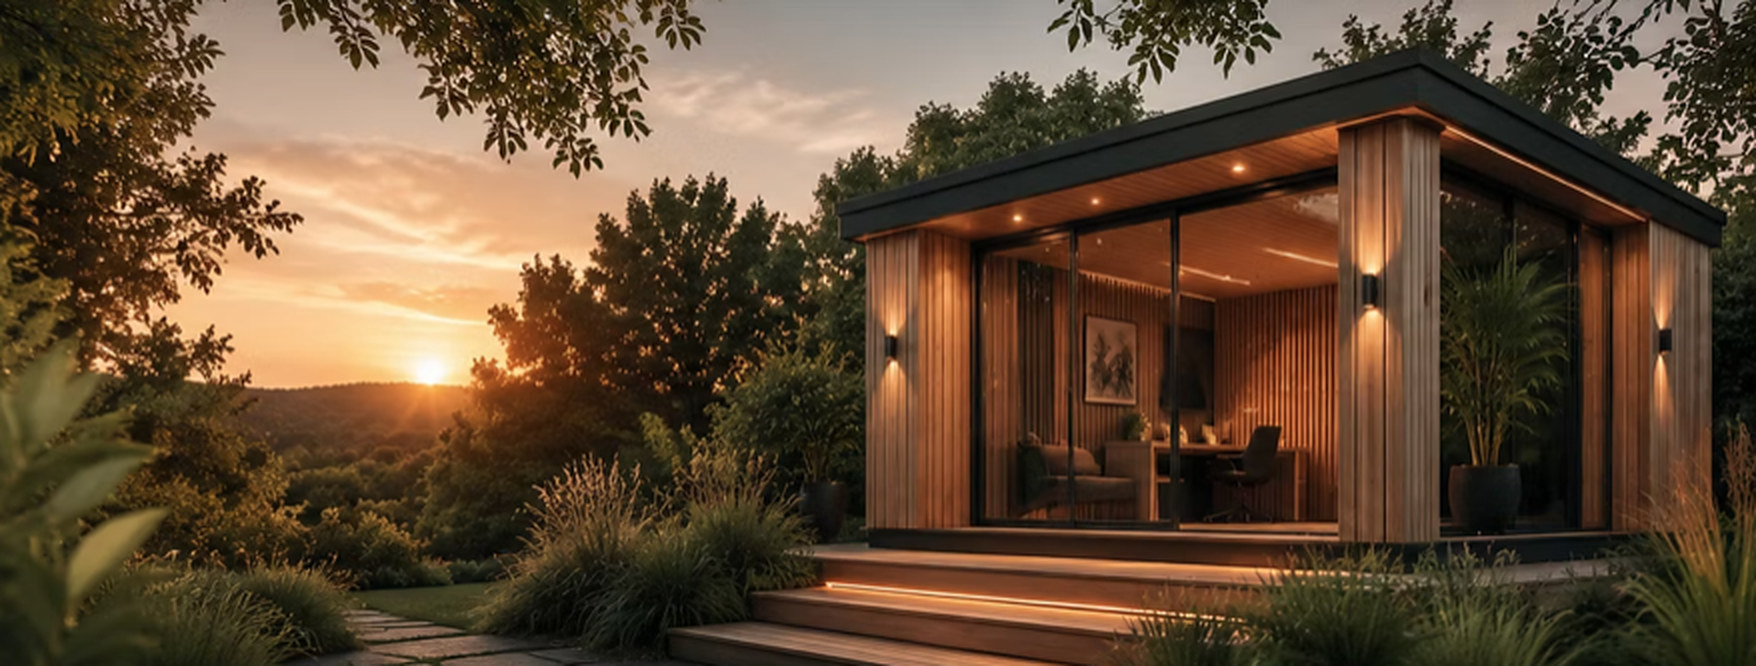
Shikantaza
Open
Just sitting
The whole front opens to the garden. Wide glazing frames the view and fills the room with daylight, making it the natural choice for lounges and calm gyms.
Full-width glazed front
Deep roof overhang
Clean, uninterrupted lines
Best for Lounges, yoga, light-filled offices
Concept image
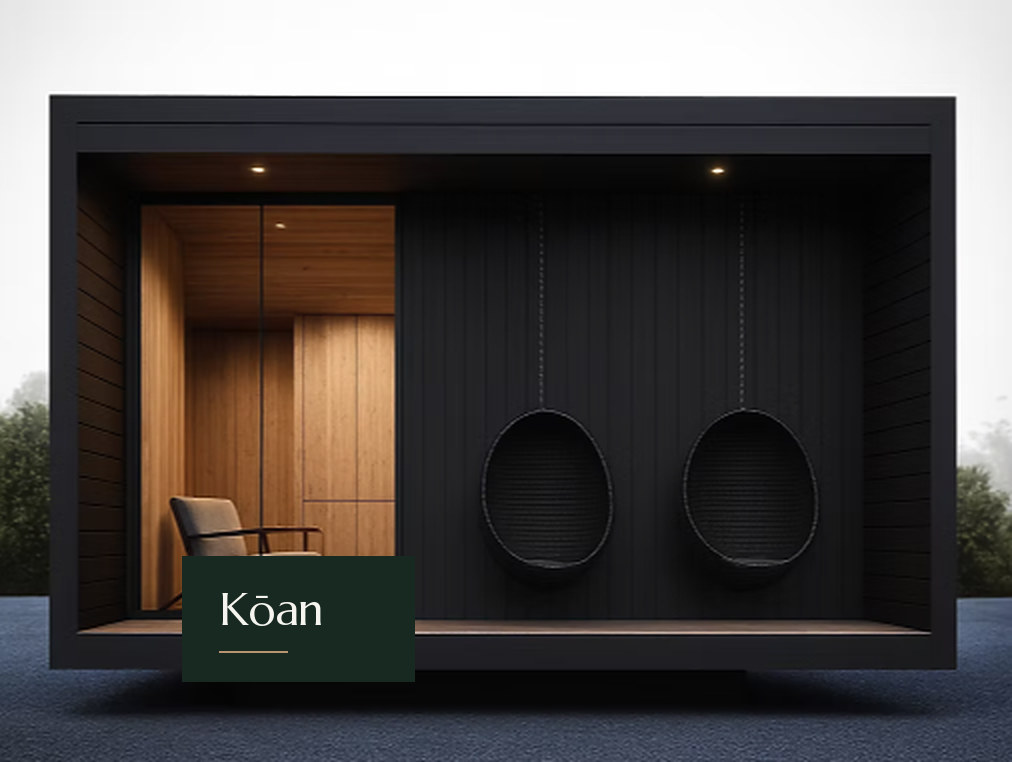
Kōan
Expressive
A question without an easy answer
Bold contrast and a strong frame. Dark cladding wraps oak-lined alcoves, with room for statement pieces such as hanging seats or a built-in bar.
Deep picture-frame surround
Contrasting timber linings
Space for statement features
Best for Snugs, bars, creative studios
Concept image
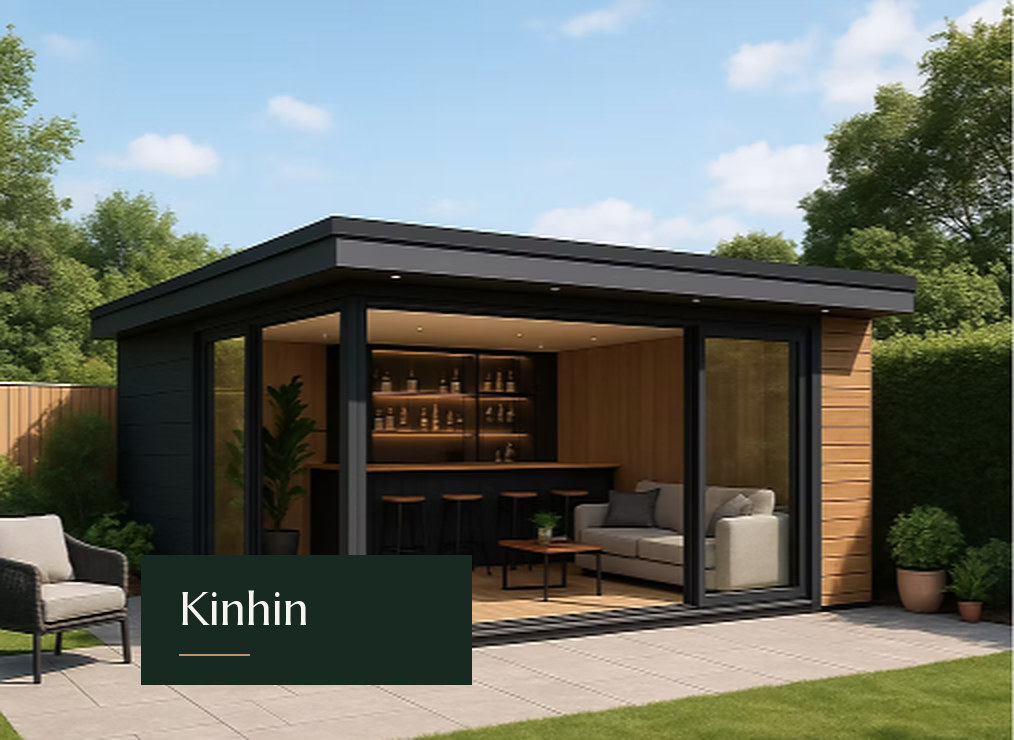
Kinhin
Flowing
Walking meditation
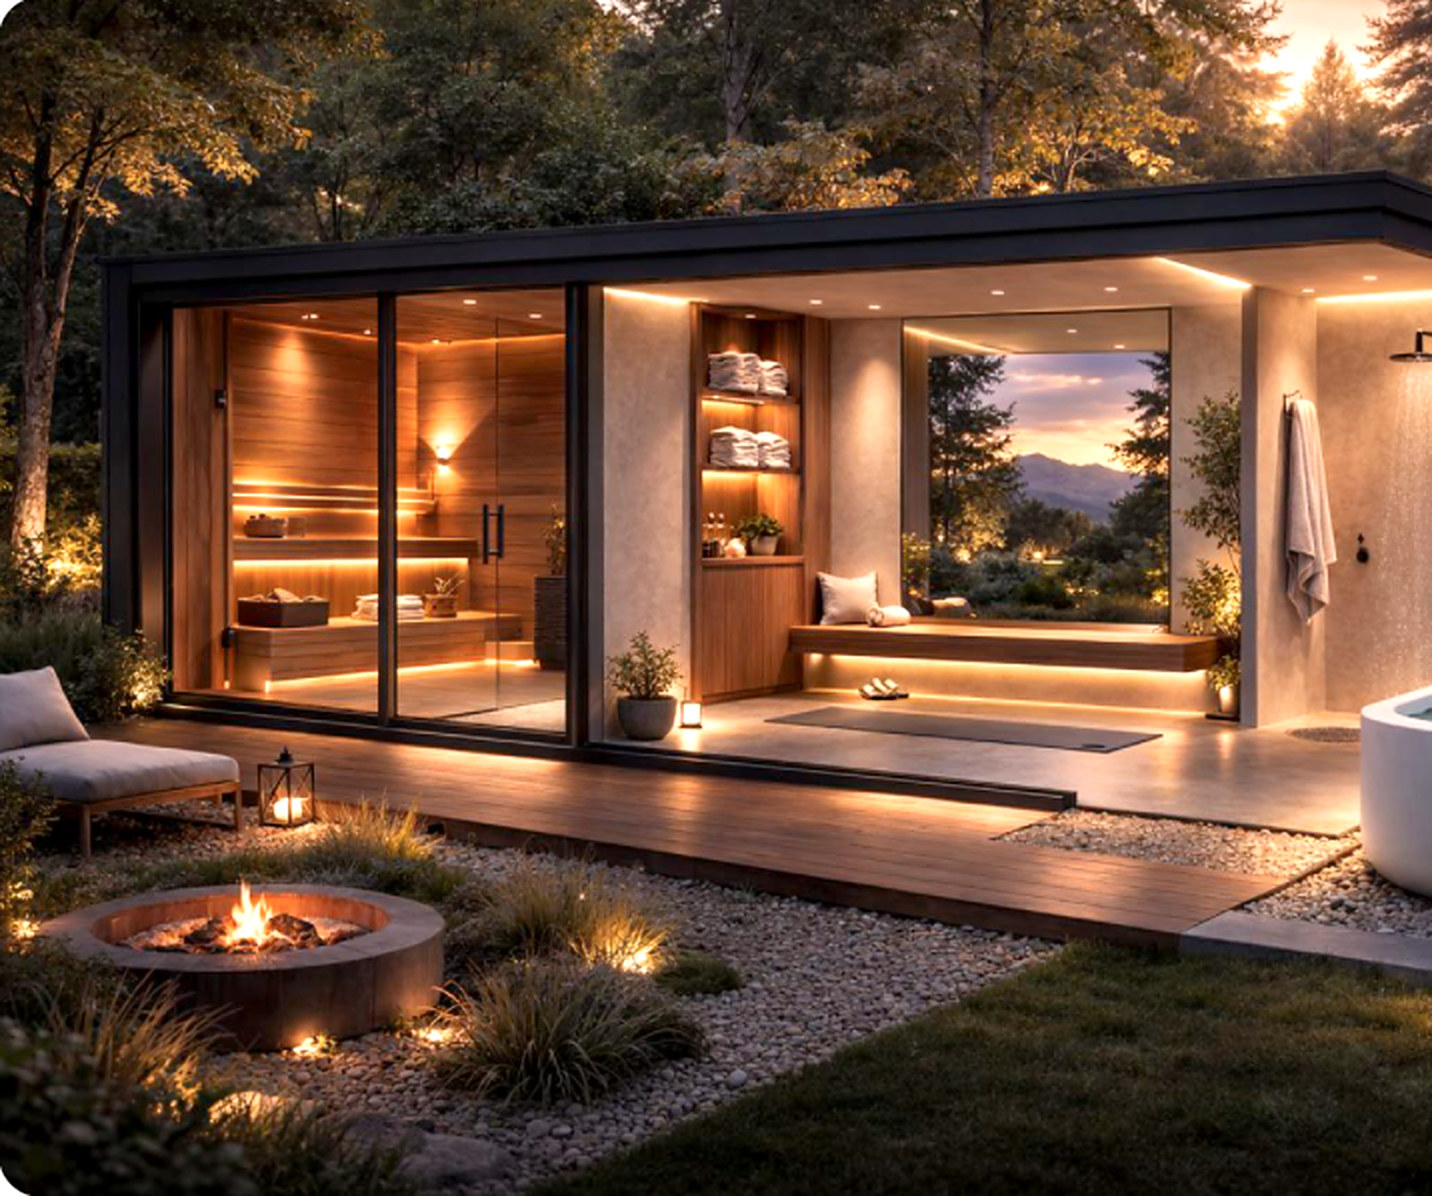
Made for moving between inside and out. A wraparound canopy, corner glazing and a covered threshold turn studio and terrace into one space.
Wraparound roof canopy
Corner glazing
Covered outdoor threshold
Best for Entertaining, gyms, wellness retreats
Exterior finishes
Natural timber, or architectural render.
Every range and style is designed around contemporary timber finishes. For selected designs, architectural render is available as a bespoke upgrade for a seamless, substantial look that matches a rendered home.
Exterior finish options
Concept image
Standard
Contemporary timber
Dark vertical boarding, natural or thermally modified timber and slatted feature panels. Warm, textural and true to the craft behind Zen.
Concept image
Bespoke upgrade
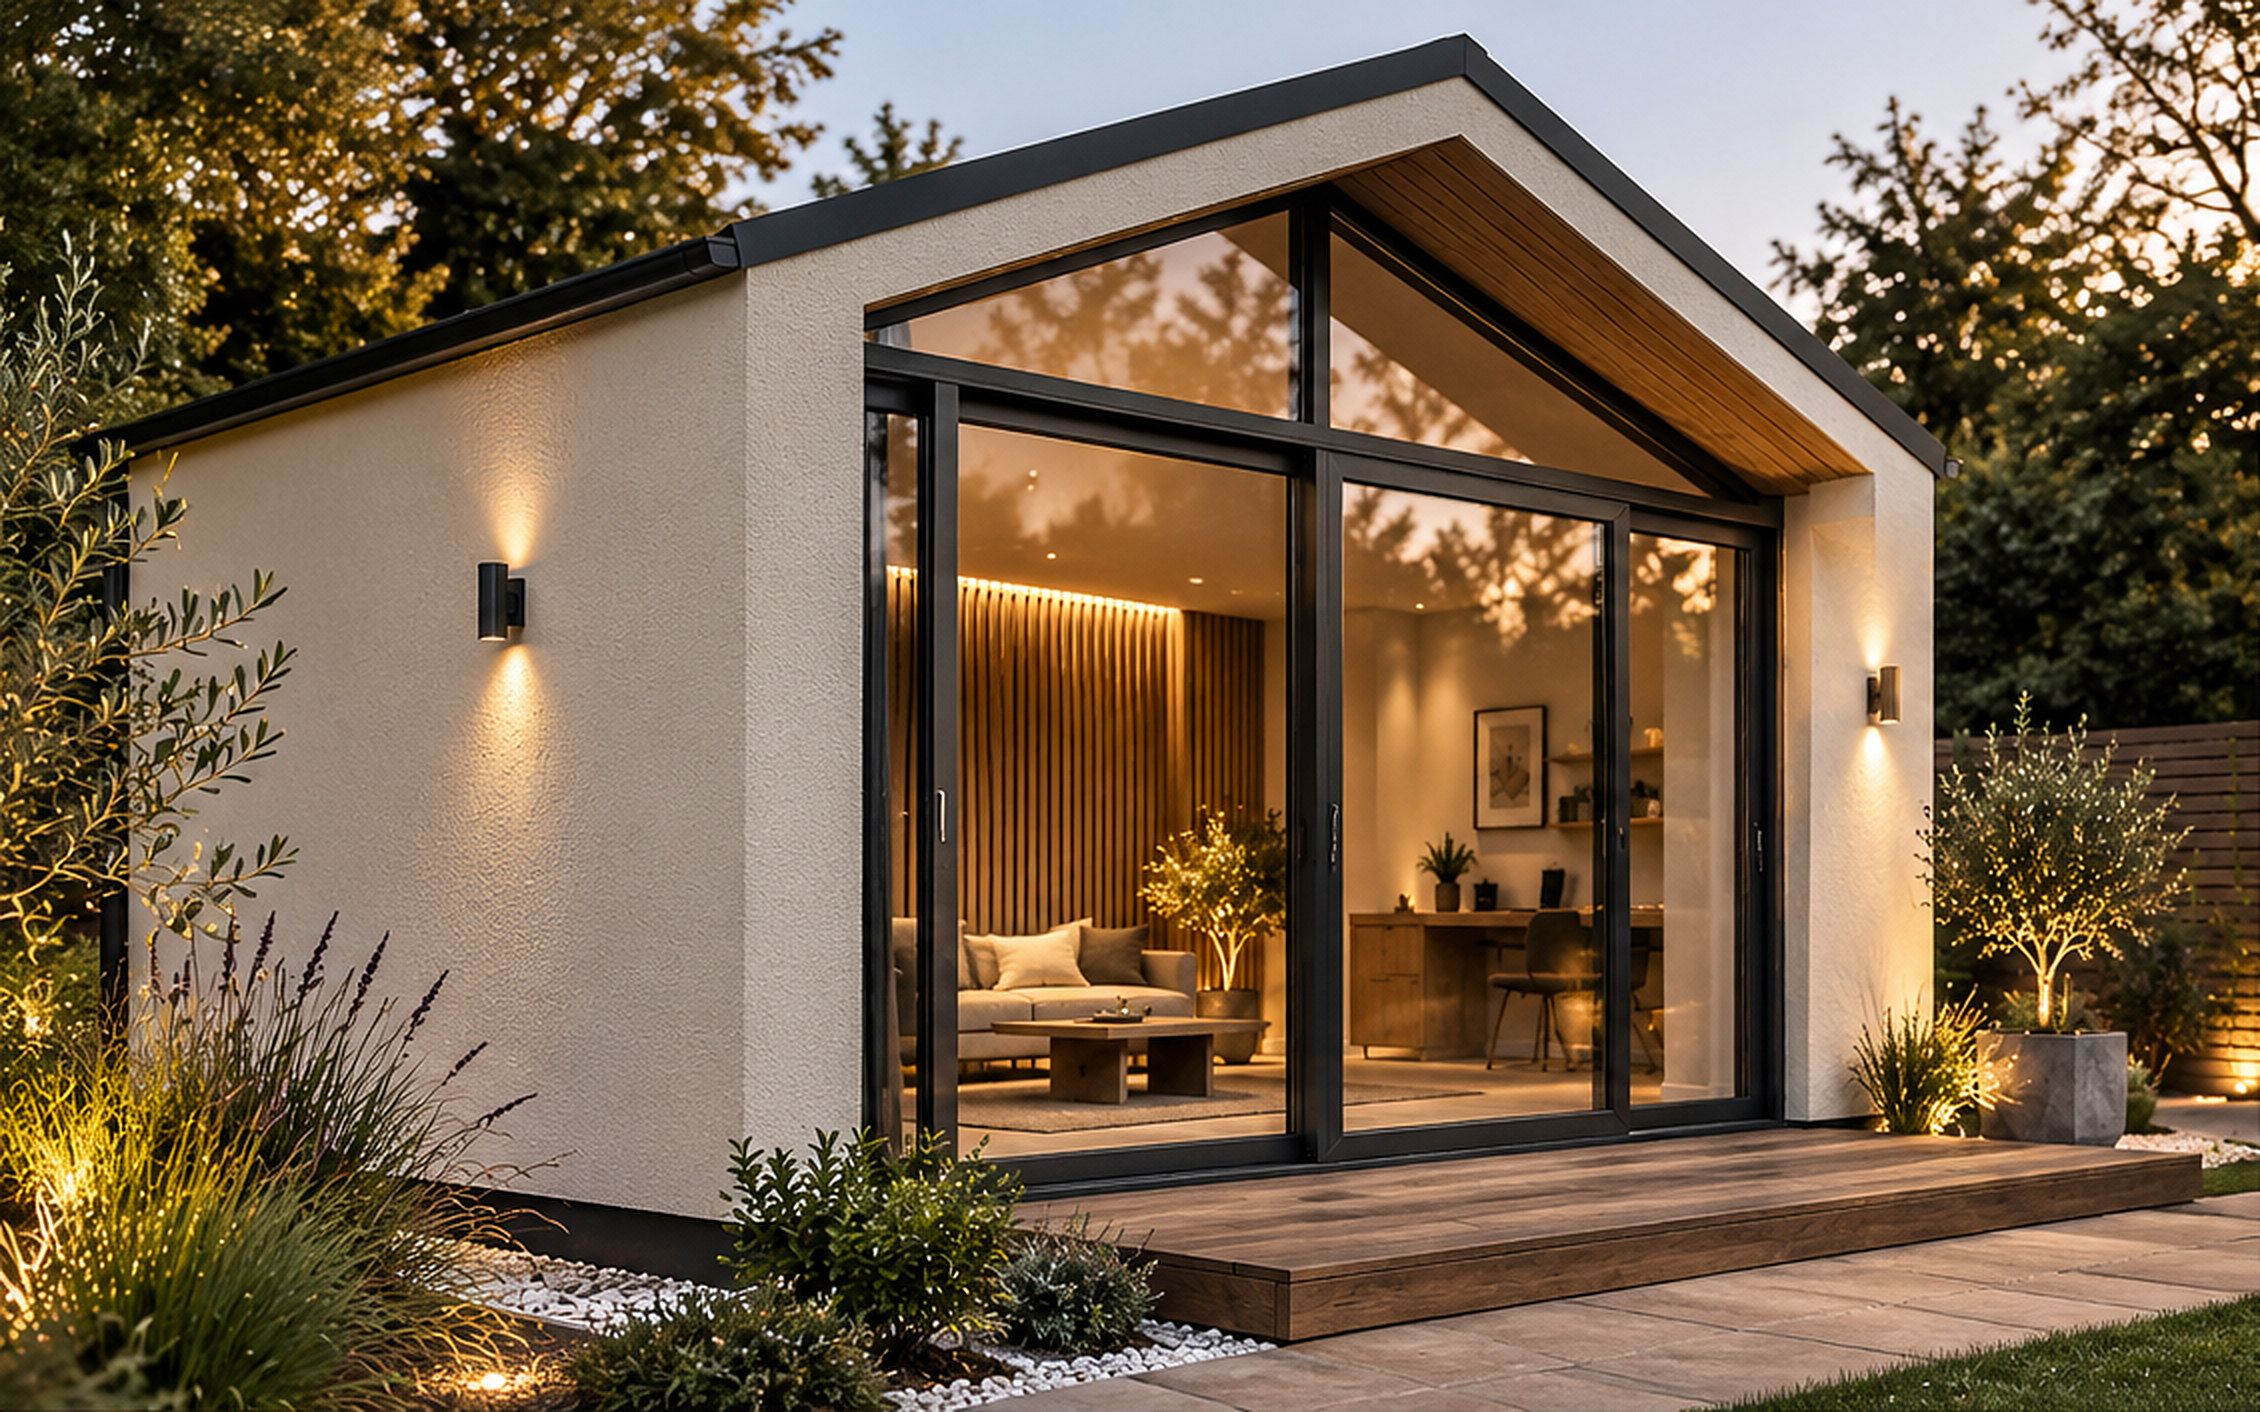
Architectural render
A crisp silicone render over an insulated timber frame, drawing on our experience building rendered timber-frame extensions. It gives the studio the calm, permanent presence of the house it sits beside.
Available on selected designs and quoted after consultation. Specification and any approvals are confirmed for each project.
Office with meeting space, Home gym, Studio and storage, Family room
Wellness retreat, Sauna and recovery, Entertaining space, Studio and terrace
Styles available
Zazen, Shikantaza, Kōan, Kinhin
Zazen, Shikantaza, Kōan, Kinhin
Zazen, Shikantaza, Kōan, Kinhin
Provisional indicative guide prices, including VAT. Final pricing depends on specification, site access, foundations and installation requirements, and is confirmed in a written quotation after a site survey.
Explore the collection
Find your studio.
Filter by how you'll use it, size, budget, range or style. Every studio can be adapted, so treat these as starting points.
Studio explorer
Showing 10 of 10 studios
Concept image
Zen One|Zazen style
Zen One · Zazen
A focused single-desk studio that fits neatly into a smaller garden.
Provisional indicative guide prices, including VAT. Final pricing depends on specification, site access, foundations and installation requirements, and is confirmed in a written quotation after a site survey. Images are concept visuals.
Provisional budget guide
Explore a budget, and see it to scale.
Choose a footprint, a style and any extras. You'll see a provisional guide range, never a fixed quotation, and a plan drawn to scale. Add it to your enquiry and we'll take it from there.
Price estimator
Provisional guide · Not a quotation
Your indicative budget range
£30,000 to £34,000
Including VAT · standard specification
5.0 × 3.0 m (15.0 m²), Shikantaza style. Provisional guide £30,000 to £34,000 inc. VAT. Not a quotation.
Drawn to scale on a 1 m grid, beside a standard 2.4 × 4.8 m parking bay.
This is a provisional indicative guide, not a quotation, offer or fixed price. Final pricing depends on your chosen specification, site access, foundations, groundworks, electrical supply, installation requirements and any approvals needed. We only confirm a price in a written quotation after a site survey.
Specification & options
How a Zen studio is put together.
Every studio is specified for its site and its use. These are the options we design with; your exact specification is confirmed in writing in your proposal.
Concept image
Structure & frame
Engineered timber frame, designed for each footprint
Overall height planned around your site and any permitted development limits
Floor build-up designed for the intended use, including gym equipment
Exterior finishes
Charred-look or painted vertical boarding in dark tones
Natural or thermally modified timber, with slatted feature options
Architectural render: a bespoke upgrade on selected designs
Windows & doors
Dark aluminium sliding, bi-fold or fixed glazing
Corner glazing and full-width fronts on open styles
Lockable doors with matching ironmongery
Insulation & comfort
Insulated floor, walls and roof, specified for year-round use
Wood-fibre external insulation with rendered finishes
Glazing chosen to balance daylight, heat and privacy
Ventilation planned for the room's use
Interior finishes
Plaster or timber-lined walls
Engineered oak or resilient flooring
Built-in desks, shelving, benches and storage
Electrics & lighting
New supply from your house, installed and certified by a qualified electrician
Sockets, data and lighting planned to your layout
Soft external lighting for paths and canopies
Heating & cooling
Electric panel heating
Air conditioning for heating and cooling
Underfloor heating on request
Foundations
Ground screws, pads or a concrete base, chosen after survey
Level, ventilated sub-structure
Drainage and services planned at survey stage
Installation considerations
At your site assessment we look at access, levels, ground conditions, trees and drainage, the route for the electrical supply, distances to boundaries and any planning or building regulations requirements. Each of these can affect design, programme and price, and we explain how in your proposal.
Often not, but it depends on your property and the design. In England, many garden rooms can be built under permitted development rights for outbuildings, without a planning application, as long as they meet a set of conditions. The main ones are:
Single storey, and not in front of the principal elevation of the house.
No more than 2.5 m high overall if it sits within 2 m of a boundary. Further from the boundary, up to 4 m with a dual-pitched roof or 3 m with other roofs, and eaves no higher than 2.5 m.
Outbuildings and extensions together cover no more than half the land around the original house.
Used for purposes incidental to the house, such as an office, gym or studio, not as separate living or sleeping accommodation.
Any raised decking or platform no more than 30 cm above the ground.
Different rules apply to listed buildings, flats and maisonettes, and to homes in national parks (including Dartmoor and Exmoor), National Landscapes (formerly AONBs), conservation areas and World Heritage Sites. Some homes also have permitted development rights removed by an earlier planning condition or an Article 4 direction.
We check this at your site assessment. If you'd like formal certainty, you can apply to your council for a Lawful Development Certificate, or make a planning application where one is needed. We can help you with either. This is general guidance, not legal advice.
Will my garden room need building regulations approval?
Many don't, but some do. As a general guide for detached outbuildings in England with no sleeping accommodation:
Under 15 m² internal floor area: usually exempt.
Between 15 m² and 30 m²: usually exempt if the building is at least 1 m from any boundary, or is built substantially of non-combustible materials.
Over 30 m²: building regulations approval is normally needed.
Separately, electrical work must always meet the building regulations, and new circuits are normally notifiable, so the electrics are installed and certified by a qualified, registered electrician. Adding a shower room, WC or sleeping space can also bring a project into building control. We confirm what applies to your design before you commit.
Can I have a rendered garden studio?
Yes, on selected designs. Alongside our timber finishes, we offer architectural render as a bespoke upgrade: a crisp, seamless finish over an insulated timber frame, drawing on our experience building rendered timber-frame extensions. It suits homes that are themselves rendered, or anyone who wants the studio to feel as permanent as the house. It is quoted after consultation, and the specification, and whether any approvals are needed, is confirmed for each project.
How long does a project take?
It depends on the size of the studio, groundworks, access, the specification you choose and lead times for glazing and specialist items. Approvals, where needed, add time before work can start. We'll give you a realistic programme in your written proposal, so you know the timeline before you commit, and we'll keep you updated if anything changes.
What's included in your prices?
The prices on this website are provisional indicative guide prices, including VAT. They are not quotations or fixed prices. Your final price depends on your chosen specification, site access, foundations, groundworks, electrical supply, installation requirements and any approvals needed. Some options, such as saunas, shower rooms and bespoke sculptural features, are quoted individually after consultation. After your site assessment we send a written, itemised quotation so you can see exactly what's included before you decide.
Begin here
Let's design yours.
Tell us what you'd love to create. We'll help you explore the possibilities.
We design and install across Devon, Cornwall, Somerset and Dorset, subject to site access and scheduling. Further afield? Ask us. Larger projects are considered case by case.