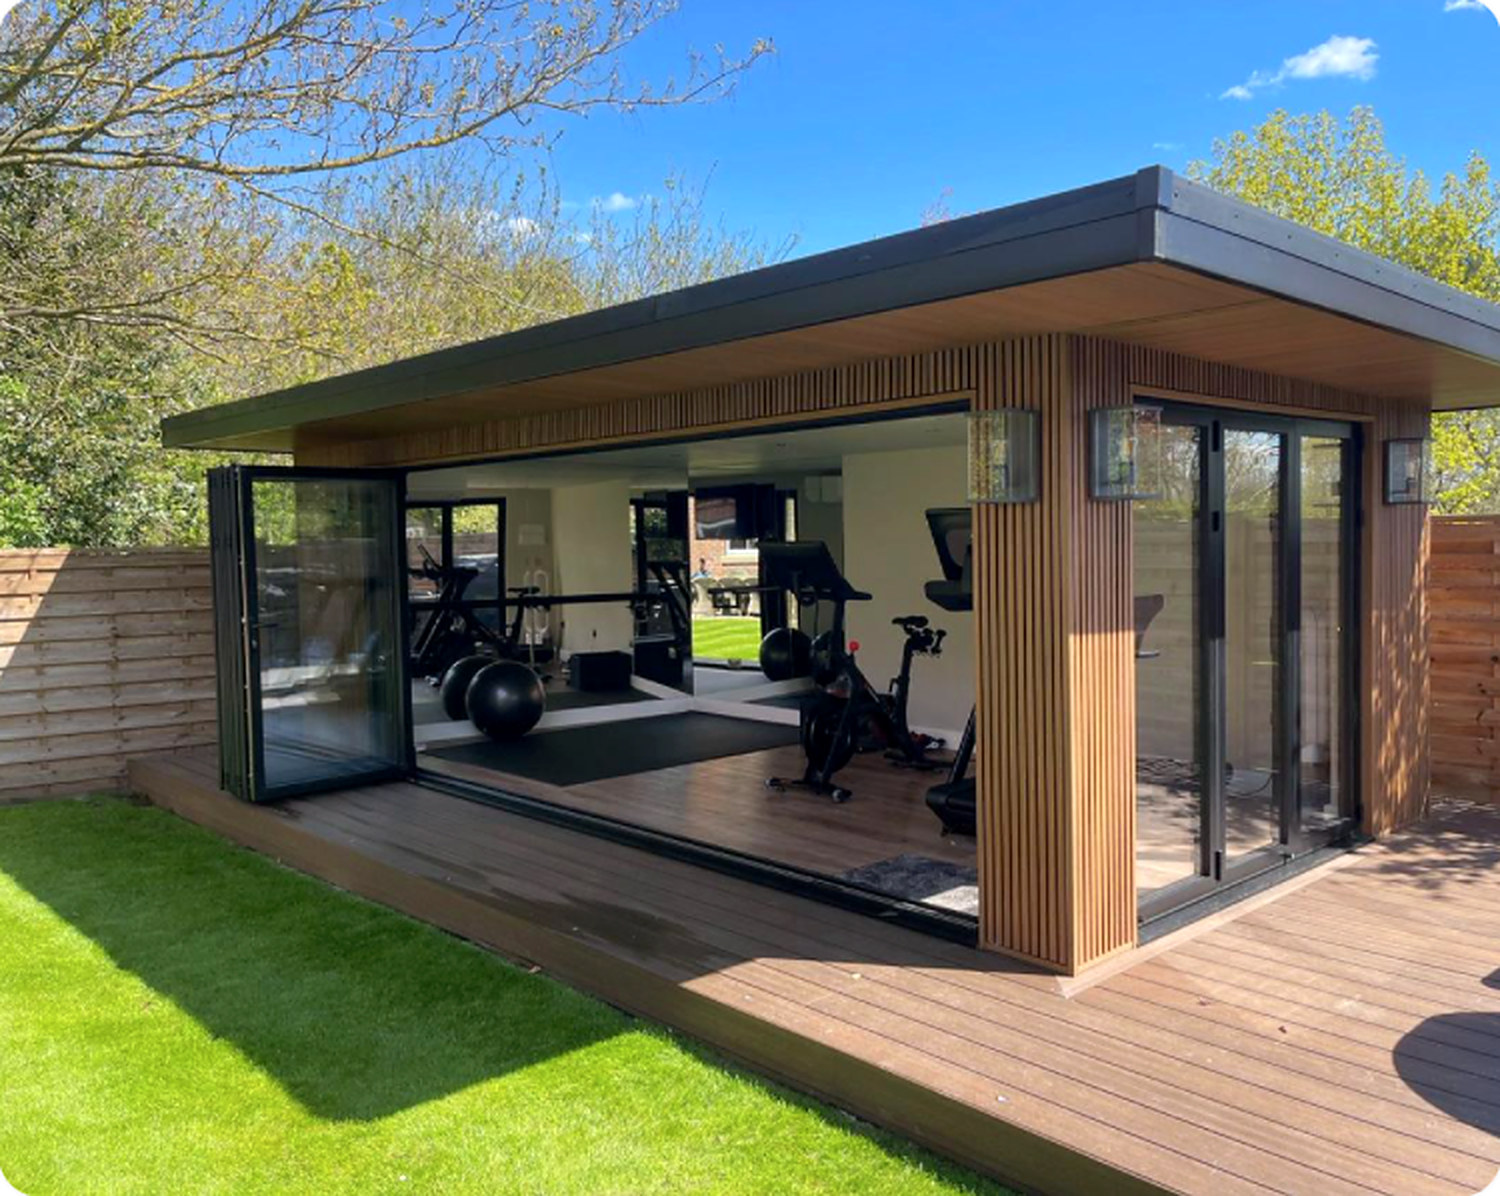
Zen FlowKinhin style
Zen Flow · Kinhin Gym
A training space with doors that fold back onto the deck for fresh air.
- Floor designed for equipment loads
- Bi-fold doors to decking
5.0 × 4.0 m · 20 m²
Provisional guide from
£34,000
Zen Fitness · Garden gyms
Whether it's strength training, yoga or functional fitness, create a space dedicated to feeling your best, just a few steps from the back door.
Base and floor designed for racks, platforms and dropped weights.
Folding or sliding doors that open the whole room to the garden.
Internal height balanced against height limits near boundaries.
Sockets, screens and storage planned around your equipment.
Train in the garden
Our Kinhin style suits gyms beautifully: doors fold back onto a deck so sessions can spill outside on good days, while the canopy gives shade and shelter.
Tell us how you train and what you'll install. We'll design the floor, ventilation, lighting and storage around it, and plan for a small changing area or an outdoor shower if you'd like one.
Recommended studios
A training space with doors that fold back onto the deck for fresh air.
Provisional guide from
£34,000
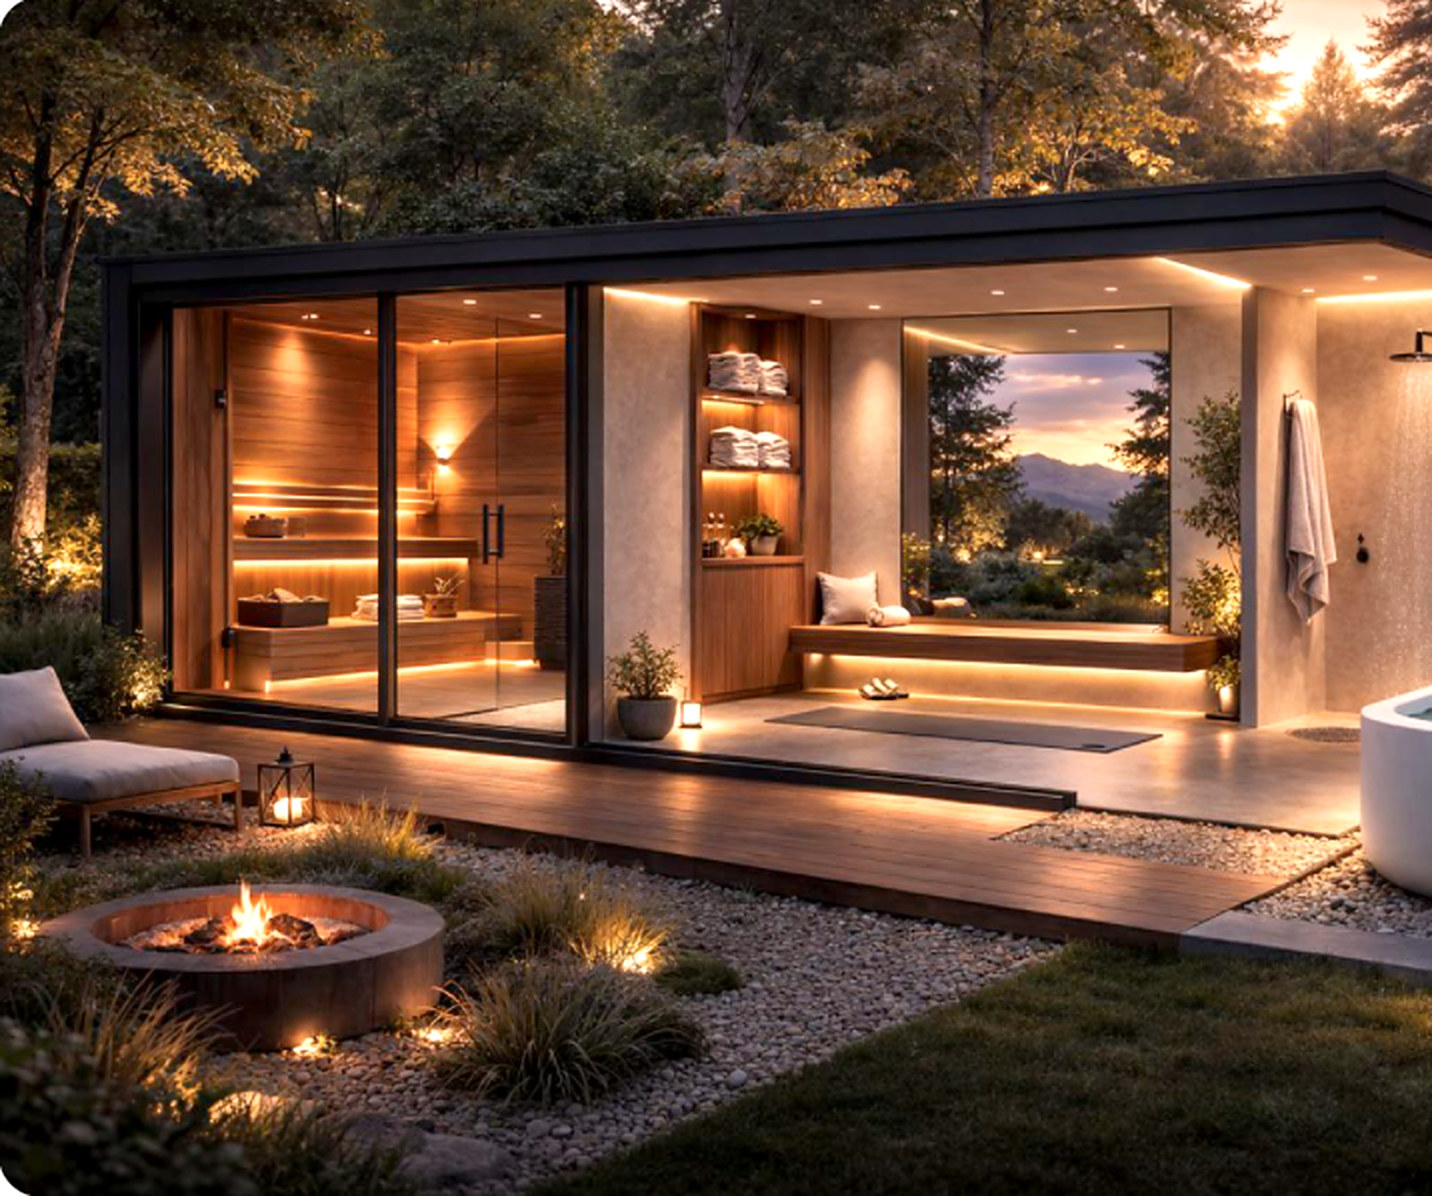
A relaxation room with an integrated sauna option, outdoor shower and decking.
Provisional guide from
£45,000
Provisional indicative guide prices, including VAT. Final pricing depends on specification, site access, foundations and installation requirements, and is confirmed in a written quotation after a site survey.
Planning the space
We design the floor build-up for the intended use. Tell us what you plan to install, such as a rack, platform or treadmill, and we'll design the base and floor to suit.
Often not, but it depends on your property and the design. In England, many garden rooms can be built under permitted development rights for outbuildings, without a planning application, as long as they meet a set of conditions. The main ones are:
Different rules apply to listed buildings, flats and maisonettes, and to homes in national parks (including Dartmoor and Exmoor), National Landscapes (formerly AONBs), conservation areas and World Heritage Sites. Some homes also have permitted development rights removed by an earlier planning condition or an Article 4 direction.
We check this at your site assessment. If you'd like formal certainty, you can apply to your council for a Lawful Development Certificate, or make a planning application where one is needed. We can help you with either. This is general guidance, not legal advice.
It depends on the size of the studio, groundworks, access, the specification you choose and lead times for glazing and specialist items. Approvals, where needed, add time before work can start. We'll give you a realistic programme in your written proposal, so you know the timeline before you commit, and we'll keep you updated if anything changes.
We choose the base after surveying your ground. Options include ground screws, concrete pads or a concrete slab. The right choice depends on soil, slope, tree roots, drainage and the weight of what will go inside, such as gym equipment or a sauna.
Tell us a little about your garden and what you'd like to create. We'll come back to you with ideas, guidance and an indicative budget.
Begin here
Tell us what you'd love to create. We'll help you explore the possibilities.
We design and install across Devon, Cornwall, Somerset and Dorset, subject to site access and scheduling. Further afield? Ask us. Larger projects are considered case by case.