Bespoke & sculptural studios
Beyond the Ordinary.
Extraordinary outdoor spaces where craftsmanship and imagination come together.
What makes Zen different
Built by a carpenter. Shaped by a sculptor.
Zen's founder, Brendan Rawlings, is a carpenter and a professional wood sculptor through his studio, Zen Wood Design. That pairing is rare in garden buildings, and it's what makes these studios possible.
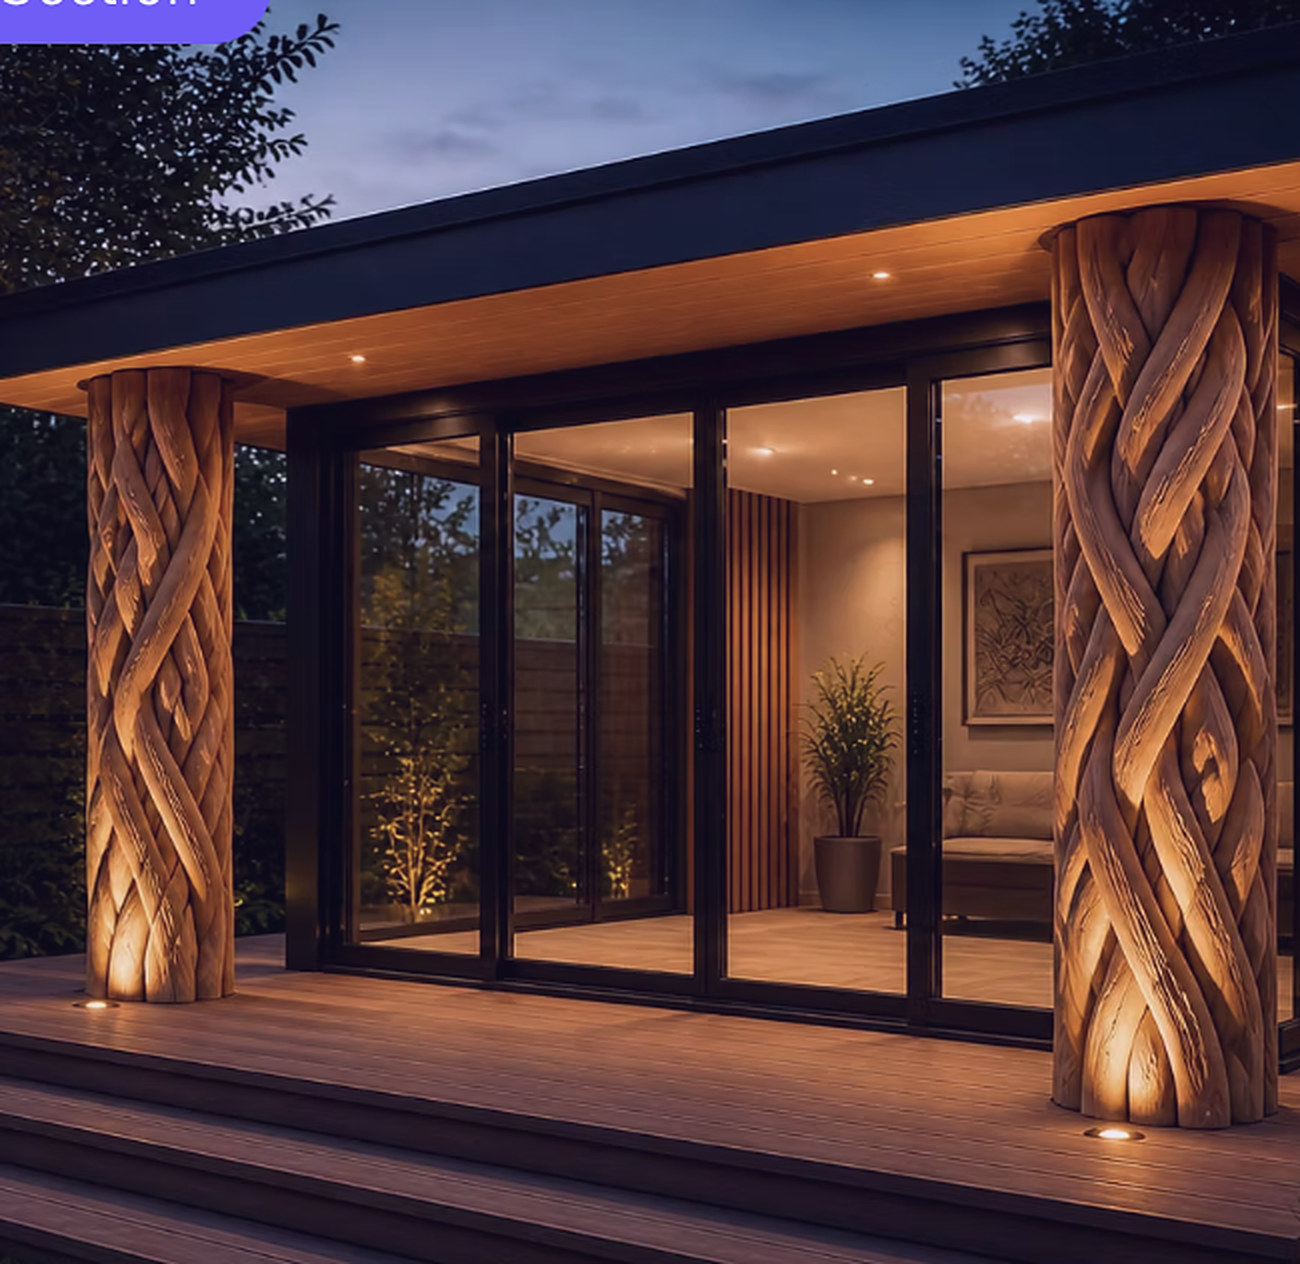
Most garden rooms are boxes with a door. A sculptural studio is a building with a presence: carved columns that catch the evening light, an entrance you run your hand along, details that show they were made by someone.
Possibilities
What we can create together.
-
Sculptural timber columns
Twisting, faceted or organic columns that frame an entrance or carry a canopy.
-
Carved entrances
Door surrounds, thresholds and statement features that make arrival an occasion.
-
Organic forms
Curves and flowing lines that soften contemporary architecture.
-
Architectural carving
Relief work in fascias, screens and feature panels, inside or out.
-
Natural wood textures
Hand-finished surfaces that show the grain, the tool and the maker.
-
Individual details
Handles, benches, bar tops and small moments that are yours alone.
The commission
From first idea to finished carving.
- 01
Conversation
We talk about your home, your garden and the feeling you want the building to have.
- 02
Sketch & concept
Brendan develops the sculptural idea alongside the studio design, so art and architecture are one.
- 03
Engineering
Where carved elements carry load, they're designed and checked as part of the structure.
- 04
Carving & build
Features are hand-carved and installed as the studio is built.
Engineering comes first.
Decorative carving can be added to almost any studio. Where a sculptural element forms part of the structure, such as a column supporting a roof or canopy, it is designed and engineered correctly as part of the building, with the timber selected and checked for that role. Images on this page are concept visuals unless stated otherwise; completed commissions will be added as they are finished.
Begin here
Something truly your own.
Tell us about the building you can picture. We'll explore what's possible, together.
We design and install across Devon, Cornwall, Somerset and Dorset, subject to site access and scheduling. Further afield? Ask us. Larger projects are considered case by case.